


What is a Raised Floor? Advantages, Applications, and the Role of Thick Porcelain Tiles in its Installation

What Is a Raised Floor?
In many modern spaces, the floor is no longer just a surface for movement; it is considered part of the building’s functional infrastructure. In environments such as terraces, roof gardens, and generally any area exposed to rainfall, the need to manage surface water has made raised floor systems one of the most important architectural and engineering solutions. In this context, the use of thick tiles as the final layer of a raised floor provides a combination of beauty, strength, and ease of installation.
A raised floor is a system in which the finished floor surface is installed several centimeters above the structural slab, creating a void between the two levels. The structure of a raised floor typically includes adjustable pedestals, a supporting framework, and covering panels or tiles placed on top of the supports.
In outdoor environments, the initial substrate may involve level differences, functional slopes, or surface irregularities. This is where the raised floor becomes an efficient execution tool, allowing level variations to be controlled without demolition or heavy construction work, while ensuring that the final surface achieves exactly the quality intended in the design. In addition, the gap between the base layer and the finished surface improves surface water management and reduces the retention of moisture in direct contact with the underside of the floor — a factor that plays a decisive role in roof gardens and terraces in terms of both durability and appearance.

Application of Raised Floors
In outdoor spaces such as roof gardens, terraces, and open courtyards, the path taken by water is one of the most essential criteria in selecting and implementing a flooring system. Unlike indoor spaces, where water is usually present in a controlled and limited way, outdoor environments are constantly exposed to moisture due to rainfall, washing, and even roof garden irrigation systems. If water cannot pass through or drain properly, accumulation may lead to serious issues — from slippery surfaces to water penetration into lower layers, freezing in winter, surface delamination, or even indirect damage to the substrate.
The gap created by this system between the finished surface and the base layer effectively becomes a water-guiding layer. Rainwater or wash water does not remain on the surface; instead, it passes through the open and controlled joints between the tiles and moves within the underlying void until it reaches the sloped drainage outlets.
On the other hand, the existence of this void beneath the raised floor means that even if the initial substrate has functional slopes, those slopes are not perceived at the finished surface. In other words, the designer can deliver a surface that is completely level, uniform, and suitable for everyday use, while water continues to flow and drain below in accordance with the underlying slope design. This not only enhances the visual quality of the floor, but also ensures that water never remains stagnant on the surface. In outdoor applications, this water control is directly related to safety, durability, and long-term maintenance performance.

The Role of Thick Tiles in a Raised Floor System
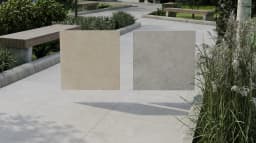
In many projects, especially in outdoor spaces or environments where the floor is exposed to mechanical load and temperature fluctuations, thick porcelain tiles are used. These tiles, usually about 20 mm thick, are designed to be installed on special pedestals without the need for mortar or adhesive, while still offering high mechanical resistance.

Using thick tiles in a raised floor system provides several important advantages. First, it offers high resistance to pressure and impact — a crucial feature for areas with heavy foot traffic or heavy equipment. Second, it provides dimensional stability against changes in temperature and humidity, which is particularly important in outdoor environments and roof gardens. Third, it allows each floor unit to be easily removed, making access to the underlying infrastructure simple and efficient.
Speed of Installation, Simplicity of Maintenance
One of the most important advantages of raised floor systems is the simplicity and speed of installation compared with conventional flooring methods. In traditional approaches, floor installation usually requires substrate preparation, mortar or adhesive application, precise leveling, material curing time, and often several stages of work. In a raised floor system, however, the floor components are placed modularly on adjustable pedestals, and the installation process is essentially reduced to a simple mechanical operation. This significantly shortens project execution time.
On the other hand, because this type of installation does not require mortar, adhesive, or complex labor-intensive procedures, it can also reduce implementation costs. In many cases, a significant portion of flooring costs is related to installation labor and materials such as adhesive or mortar. In raised floor systems, these costs are largely eliminated. This is why the system aligns with the global Do It Yourself (DIY) approach, in which products are designed so that users can complete a substantial part of the installation themselves without the need for specialized labor. As a result, in many terrace, roof garden, or small courtyard projects, users can install the flooring — or, if needed, easily remove and reposition it — with minimal tools and without complex construction work. This feature not only reduces execution costs but also provides greater flexibility for maintenance and future changes.
Conclusion
Overall, the raised floor system can be considered one of the smart solutions in the design and execution of flooring in modern spaces; a system that addresses several important needs at once. By creating a gap between the finished surface and the base layer, it enables effective surface water management, reduces moisture retention, and protects the substrate — all of which are highly important in roof gardens, terraces, and other outdoor areas. This structure allows water to pass naturally through the joints between the tiles and be directed toward drainage paths, instead of pooling on the surface; as a result, safety, durability, and long-term floor performance are improved.
In this system, the use of thick porcelain tiles as the final surface layer plays a major role in overall performance. Due to their high mechanical resistance, extremely low water absorption, and stability against temperature changes and environmental conditions, these tiles are a suitable option for such applications. In addition, the ability to install them without mortar or adhesive, easy access to the space beneath the floor, and the possibility of quick replacement or repositioning of individual pieces provide significant flexibility in maintenance and operation.
At the same time, the raised floor system makes the installation process simpler and faster than traditional flooring methods. The elimination of many time-consuming installation steps, reduced consumption of auxiliary materials, and even the possibility of implementing the system in a DIY format make it an economical and practical solution for many projects. For this reason, raised floors today are considered not only a technical solution for water and infrastructure management, but also part of a flexible and modern design approach.
Marjan related articles

Products Related to Marjan
Vigor, a name that evokes strength and energy, ref ...
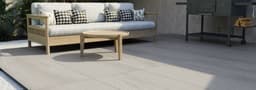
Endura, meaning stability and endurance, reflects ...
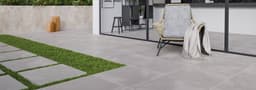
Karen20 tile, produced in the 60×60 cm format with ...
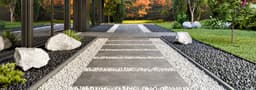
With its matte surface and 20 mm thickness, it is ...
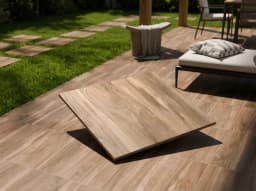
With a thickness of 20mm, Volga 20 presents a warm ...
Arses 20 is a recreation of natural stone in a dur ...